
Our service area covers a little over 1,200 feet of vertical range. The town centers run from Calhoun at 659 ft in the Gordon County valley to Blairsville at 1,893 ft under Brasstown Bald — and that spread is wide enough that two homes on our schedule in the same week can be in genuinely different winters.
This article is about the top of that range. Specifically, about a failure mode that people either dismiss because “it’s Georgia” or over-sell because it sounds dramatic. Neither reaction is much use, so here is the mechanism, what it does to a roof over time, and how to tell whether your house is one of the ones that should care.
The elevation spread, town by town
These are the published USGS elevations for the town centers we serve. Elevation at your specific house can vary by several hundred feet from its town’s number — a ridge cabin above Ellijay can easily sit higher than downtown Blairsville — so read this as a sorting tool, not a verdict.
| Town | Elevation | County |
|---|---|---|
| Blairsville | 1,893 ft | Union |
| Morganton | 1,778 ft | Fannin |
| Blue Ridge | 1,762 ft | Fannin |
| Epworth | 1,703 ft | Fannin |
| Cherry Log | 1,670 ft | Gilmer |
| Cleveland | 1,572 ft | White |
| Mineral Bluff | 1,572 ft | Fannin |
| Jasper | 1,463 ft | Pickens |
| Dahlonega | 1,450 ft | Lumpkin |
| Ellijay | 1,280 ft | Gilmer |
| Chatsworth | 745 ft | Murray |
| Calhoun | 659 ft | Gordon |
The four towns above 1,700 ft — Blairsville, Morganton, Blue Ridge and Epworth — spend meaningfully more hours below freezing each winter than the valley towns 1,100 feet under them. That is the whole basis for treating them differently.
An ice dam is a heat problem, not a weather problem
This is the part that surprises most homeowners, and it is worth getting right before spending any money.
An ice dam does not form because it got cold. It forms because one part of your roof is above freezing while another part is below freezing at the same time. University of Minnesota Extension puts the condition plainly: “higher portions of the roof’s outside surface must be above 32 degrees F (freezing) while lower surfaces are below 32F.”
Think about what that requires. Snow lying on a roof at 25°F stays snow. For the underside of it to melt, something has to be warming the roof deck — and since most ice dams form at the roof edge, that something is almost always the house itself. Heat reaches the deck by conduction through the ceiling, by radiation, and by convection. Extension is direct about which one usually dominates: air leakage from the heated space into the attic is, “in many homes, the major mode of heat transfer that leads to the formation of ice dams.”
So the sequence goes:
- Snow or freezing rain sits on the roof.
- Warm air escapes your ceiling into the attic and warms the deck over the heated part of the house.
- The snow melts from underneath and the water runs down the slope.
- It reaches the eave and the overhang — which hang out past the exterior wall, over unheated air, and are still below freezing.
- It refreezes there. The ridge of ice grows. Water backs up behind it and sits.
Step five is the one that matters. Standing water above a dam is not being shed by your roof any more; it is being contained by it. Asphalt shingles are a water-shedding system, not a waterproof one. They are lapped to move water downhill fast. Give them a static pool and water works sideways and upward under the laps, through nail penetrations, and into the decking.
Why North Georgia’s version looks different
If you have read about ice dams before, most of what you found was written for climates where snow sits on a roof for six weeks. Ours does not. Our version is episodic: a handful of nights a season where the conditions line up, then a thaw.
That difference cuts two ways, and both are worth understanding.
The good news: you are very unlikely to get the catastrophic version — the two-foot ice ridge, the collapsed gutter, water running down the inside of a wall in February. A short event does not build that much ice.
The less good news: episodic damage is damage nobody looks for. A homeowner in a cold climate knows to check for ice dams because they see them every year. Up here, a night of refreeze at the eave happens, does a small amount of work, and melts by lunchtime. Nobody photographs it. Nobody calls anyone. And then it happens again next January, and the January after that.
The failures we look for on older roofs in Blue Ridge and Blairsville are not dramatic. They are eave courses whose seal has been repeatedly wetted and dried, decking that is soft in a two-foot band above the fascia, and step flashing on a dormer wall that has been prised open a hair at a time.
The other half: freeze-thaw at joints
Ice dams need snow or freezing rain. Freeze-thaw does not — it only needs water and a cold night, and it works on a roof every winter regardless of whether it snows.
The mechanism is dull and effective. Water gets into a small opening: a pinhole in an old sealant bead, the gap under a slightly backed-out nail head, a lap in step flashing, a hairline separation where valley metal meets shingle. Overnight it freezes, expands by roughly nine percent, and pushes the opening marginally wider. It thaws. More water gets in next time, because the opening is now marginally wider.
Nothing about a single cycle is visible. What is visible is the tenth winter of it. This is the honest reason ice-and-water shield at eaves and valleys is worth the money up here even though the code does not compel it — not because we expect a Minnesota ice dam, but because a self-adhered membrane seals around fasteners and does not care whether the joint above it has been quietly widening since 2011.
What the code actually says
The model residential code requires an ice barrier — two cemented layers of underlayment or a self-adhering polymer-modified bitumen sheet, running from the lowest roof edge to a point at least 24 inches inside the exterior wall line — but only in a specific circumstance: “in areas where there has been a history of ice forming along the eaves causing a backup of water.”
Read that trigger carefully. It is not a temperature. It is not an elevation. It is a determination the local building authority makes about local history, and most North Georgia jurisdictions have not made it.
That is a fair call for the region as a whole. It also means that at 1,703 ft in Epworth or 1,893 ft in Blairsville, nobody is going to require the detail on your behalf. If you want it, it goes on the specification, and you should expect to see it as a line item rather than assume it is included.
Fixing the cause, in the order that works
Because the cause is heat leaving the house, the roof is the last place to start and the first place people look.
1. Air-seal the ceiling. Extension’s guidance leads with it: “First, make the ceiling air tight so no warm, moist air can flow from the house into the attic space.” Recessed light housings, the attic hatch, bath fan housings, plumbing and flue chases, wiring penetrations, the top plates of interior walls. This is unglamorous work and it does more than anything else on this list.
2. Then add insulation. Only after sealing — “after sealing air leakage paths between the house and attic space, consider increasing the ceiling or roof insulation to cut down on heat loss by conduction.” Insulation over an unsealed ceiling slows conduction while air leakage carries on regardless. Our guide to R-value and attic insulation in Georgia covers the depth question.
3. Then check ventilation. Intake at the soffit and exhaust at the ridge keep the deck closer to outdoor temperature, which is the goal. Ventilation is a supporting player here, not the fix — a well-vented attic over a leaky ceiling still gets a warm deck. See ridge vents vs. box vents for how the two halves pair up.
4. Then talk about the roof. Ice-and-water shield at the eaves and in the valleys, sound flashing details, and a clean drainage path. This is protection against the consequence, and it belongs last, because a roof detail cannot stop a warm deck.
There is one more item worth naming: exhaust terminations. A kitchen or bath duct that dumps just above the roof surface puts warm, wet air exactly where you do not want it. Extend it or move it.
Cathedral ceilings and cabins
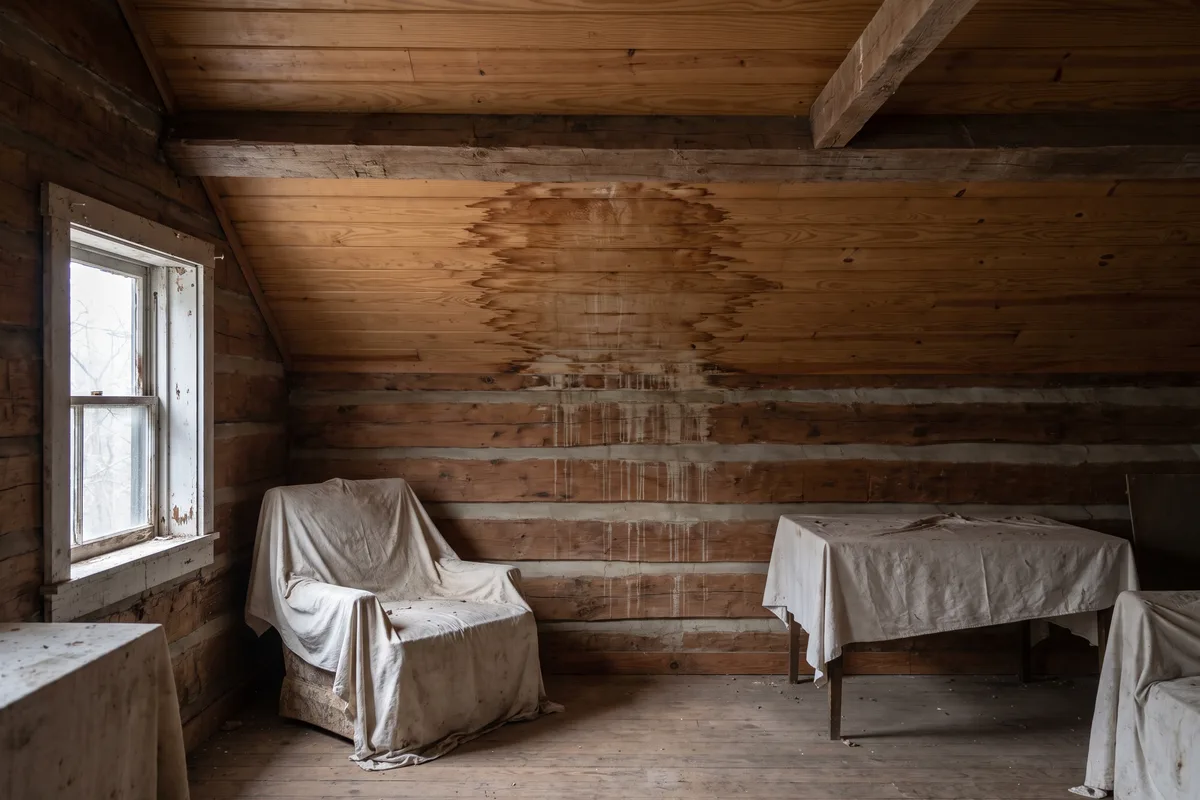
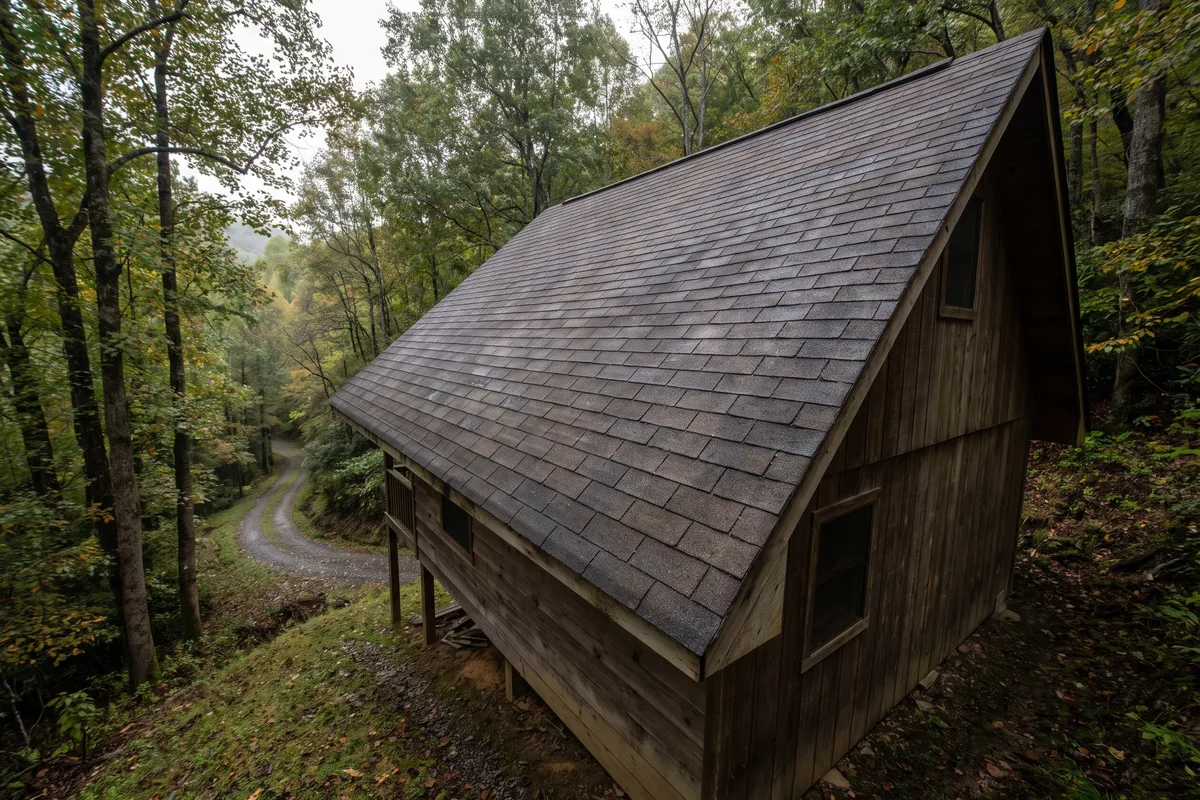
A lot of the housing above 1,700 ft in Morganton, Epworth and the cabin country around Mineral Bluff is not a simple attic over a flat ceiling. It is a vaulted or cathedral ceiling — the room goes up to the rafters, and there is no attic to walk into.
That geometry removes most of the easy fixes. There is no accessible ceiling plane to air-seal from above, the insulation cavity is only as deep as the rafter, and the ventilation channel between insulation and deck is often either very shallow or missing entirely. Cathedral assemblies are also where a leak announces itself late, because there is no attic for water to show up in first — it goes straight to finished ceiling.
If you own one of these and you are already planning a replacement, that is the moment to look at the assembly, not just the shingles. Once the deck is exposed, options exist that are impractical any other time.
When it is worth a look
The realistic trigger for a call is not an emergency. It is a pattern:
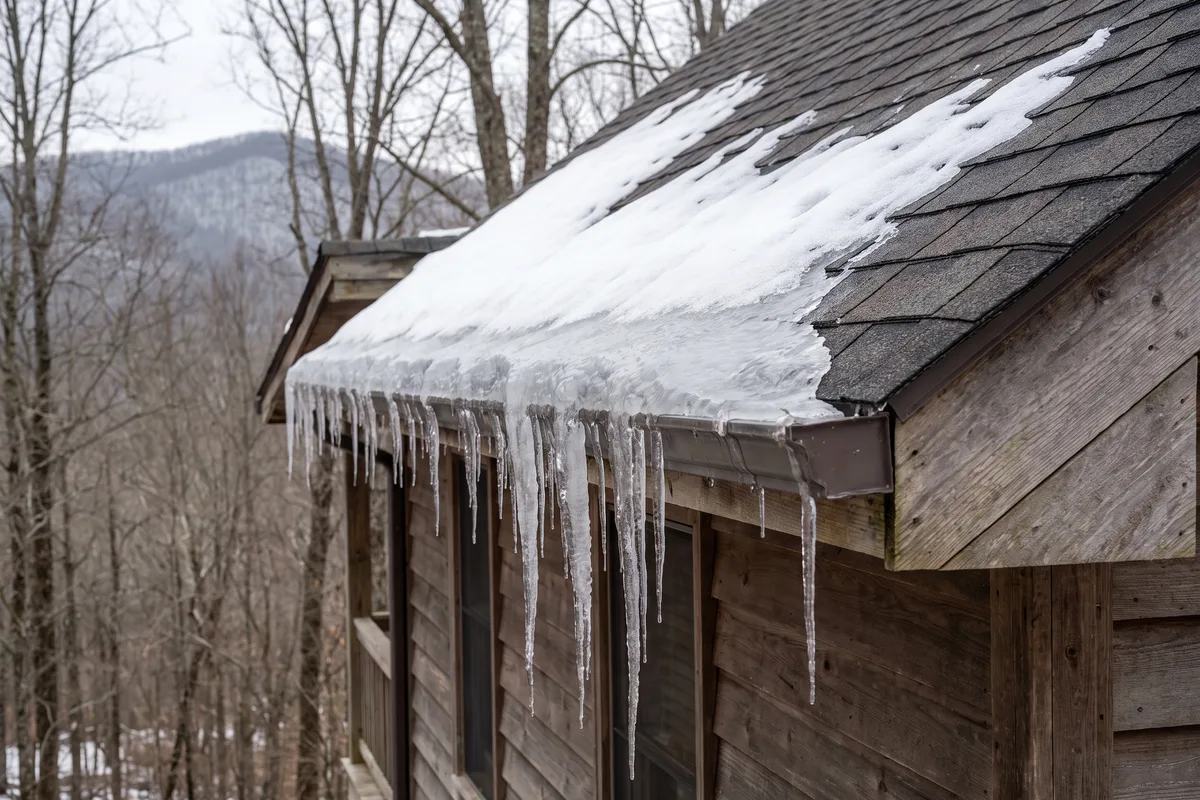
- Icicles along one edge of the roof after a cold snap, particularly if they form on one section and not the rest
- A stain that reappears in the same spot each winter and dries out by spring
- Shingle courses at the eave that look different from the rest of the slope — cupped, dark, or granule-poor in a band
- Gutters pulling loose at one end
- An upstairs room that runs cold, which is often the same air leak from the other side
Our crew brings 40+ years of combined experience across the high end of this footprint, and every roof gets a thorough hands-on inspection rather than a look from the driveway. If you are up in the elevation band this article is about, a winter-damage check is a straightforward thing to have done once and then not worry about.
Want to know where your roof sits? Contact True Hand Roofing for a free inspection, or call (706) 455-9009. You can also get an instant estimate if you are weighing a full replacement.
Related reading: Is Your Attic Costing You Money? | What Is R-Value? | Ridge Vents vs. Box Vents