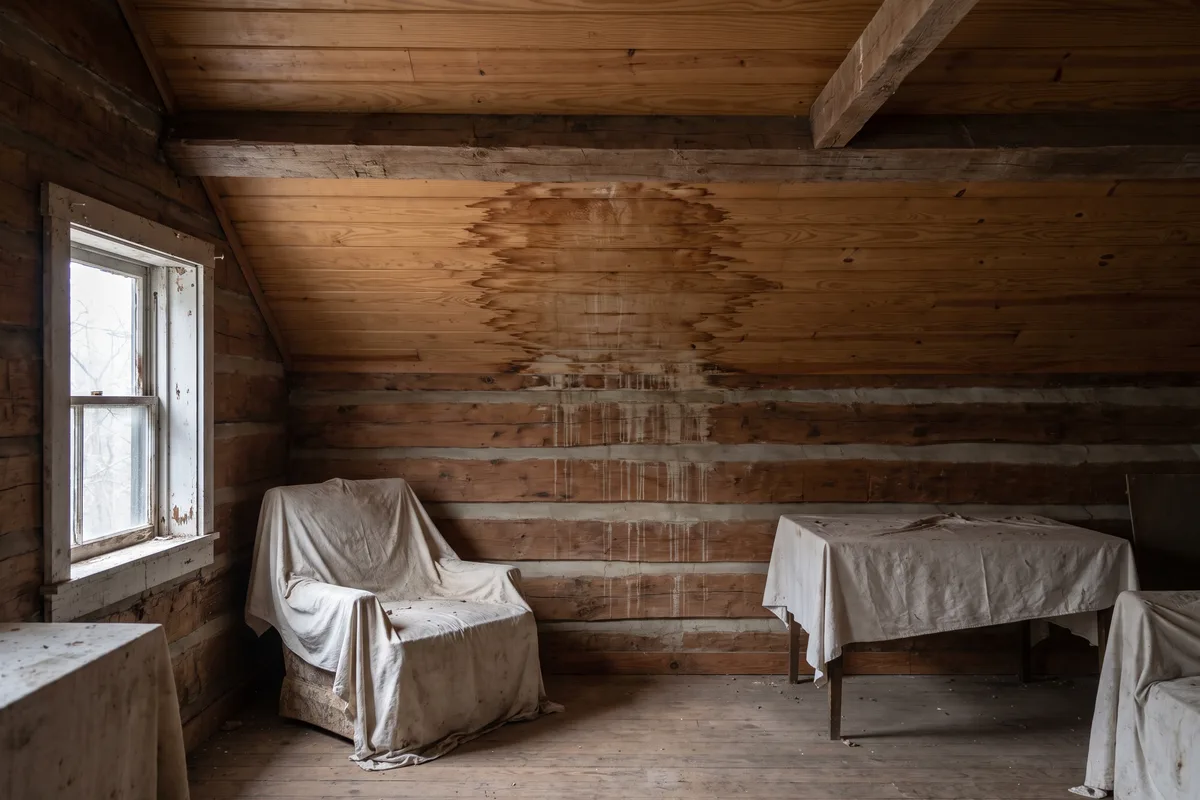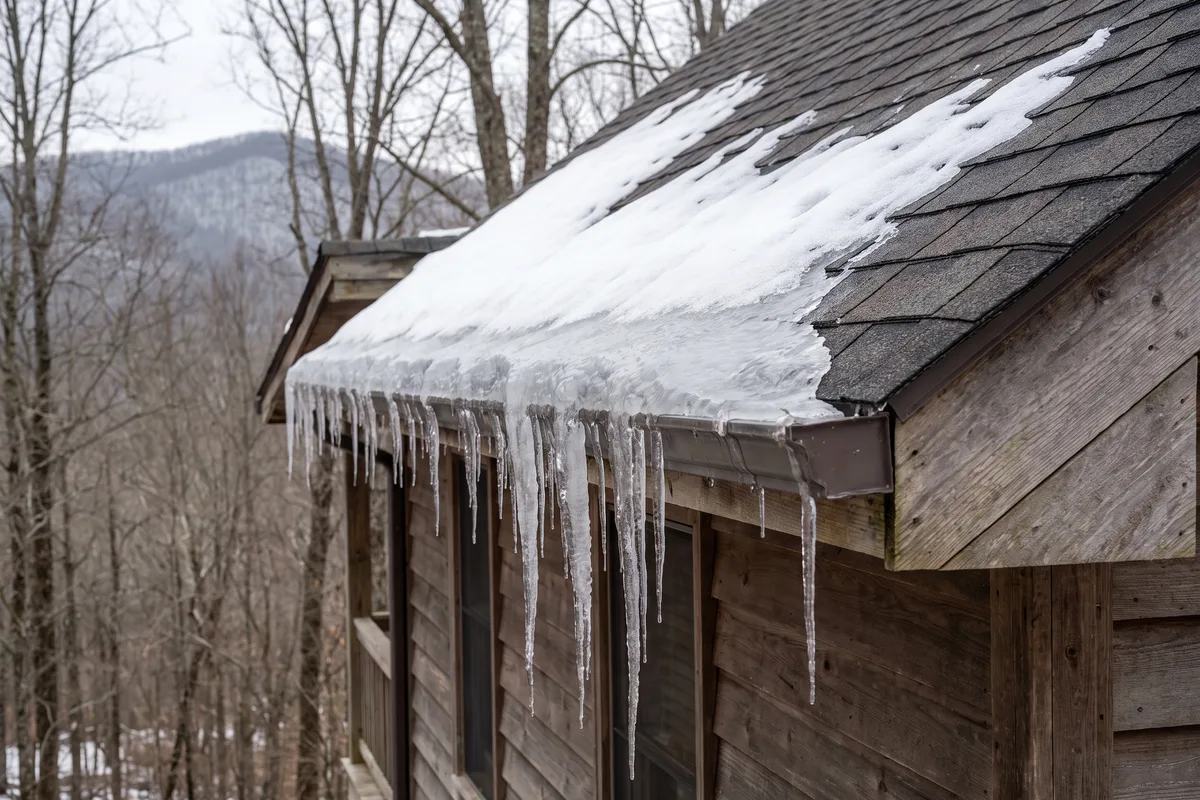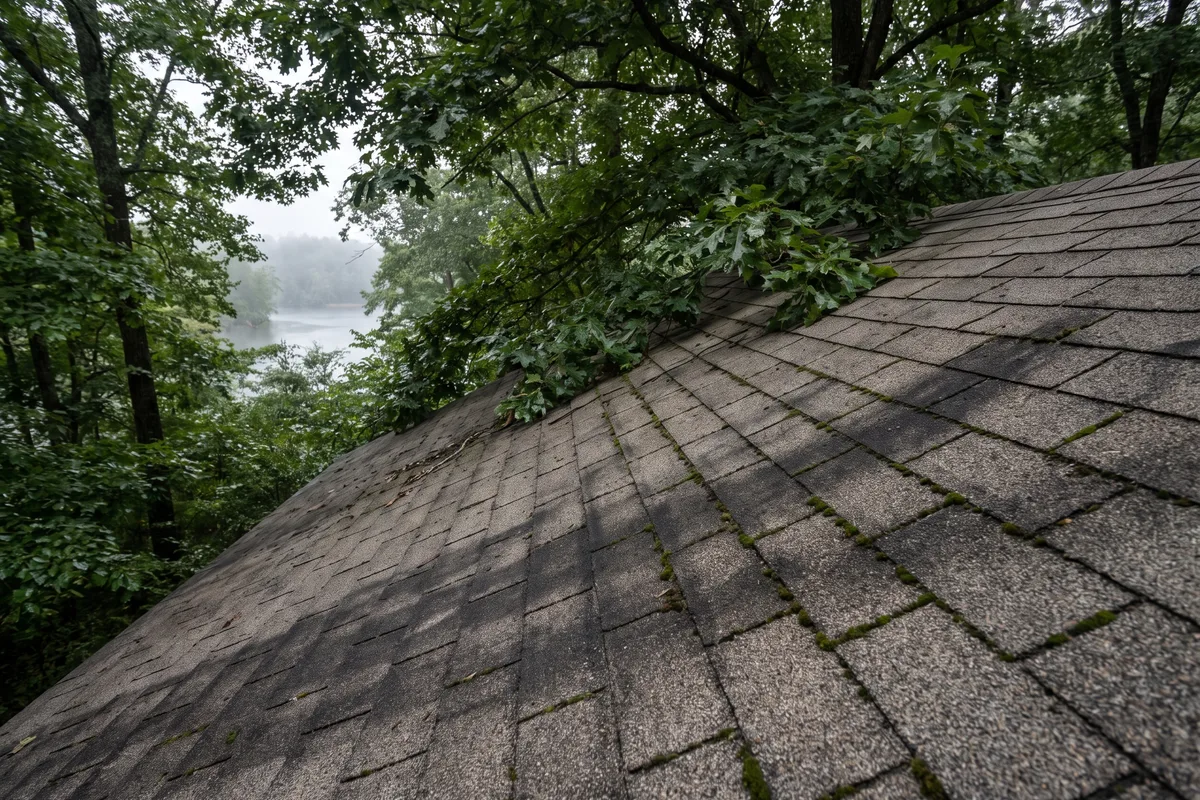

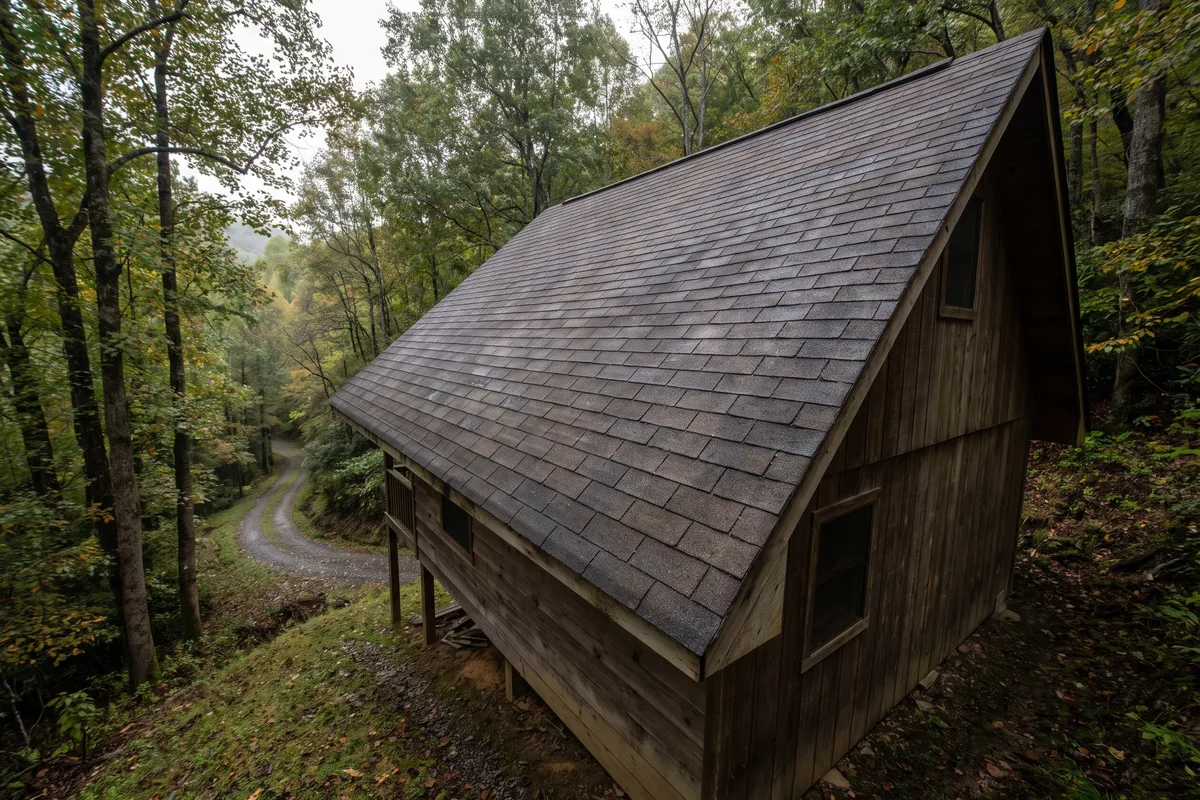
Two houses. Same 2,400 square feet of roof. Same architectural shingle out of the same order. One is on a flat lot with a paved drive off a main road; the other is up a gravel switchback with a 12/12 pitch and nowhere to park a truck.
Those are not the same job, and they should not be the same price. This article is about why — because “access” is the biggest single variable in mountain roofing and it is almost never the thing homeowners are told to ask about.
Access is two different problems
The word gets used for both, and confusing them is where estimates go wrong.
Getting to the house. Can a delivery truck reach it? Can a dumpster get in and back out loaded? Where does the crew park? How far is the carry from where material lands to where it goes up?
Getting onto and around the roof. How steep is it? Where can a ladder be footed safely? Is there ground below the eave that is flat enough to set up on, or does the lot fall away? What does working this pitch safely actually require?
A property can be easy on one and hard on the other. A cabin at the end of a good paved drive with a 12/12 roof over a hillside is straightforward to reach and demanding to work. A modest 6/12 up three-quarters of a mile of single-lane gravel is the reverse. Both cost more than the flat suburban comparison, for entirely different reasons.
The drive
This is the part that gets discovered on install day when nobody walked it first.
Surface and grade. Loaded material trucks are heavy. A gravel drive that a passenger car uses without a thought can be a genuine question for a delivery vehicle, particularly on grade and particularly after rain. Wash-boarding, soft shoulders and a steep last hundred feet all matter.
Turning radius and switchbacks. Length is rarely the problem; geometry is. A long straight drive is easy. Two tight switchbacks are what stops a roll-off container, because the container has to come out loaded as well as go in empty.
Overhead clearance. Tree limbs across the drive that a car passes under happily can stop a boom truck trying to place bundles on a roof.
Bridges and culverts. Plenty of properties around Blue Ridge and Mineral Bluff cross a creek on a private bridge or a culvert of unknown capacity. Nobody wants to find the limit with a loaded truck on it.
Somewhere to put the waste. A tear-off produces a lot of material, and it has to go somewhere the moment it comes off. On a flat lot the container sits beside the house. On a hillside lot there may be no flat ground within a hundred feet of the eave, which means either staging down at the road and hauling, or a dump trailer, or a longer carry — all of which are labour.
Where material lands relative to where it goes up. If bundles can be set on the roof directly, that is one thing. If they land at the road and get carried, that is a different number of hours entirely, and it is invisible in any quote based on square footage.
None of these are exotic. They are ordinary conditions on ordinary properties around Ellijay, Cherry Log and Talking Rock. They are simply not conditions that a roofing estimate built for a subdivision knows to ask about.
The pitch
Now the roof itself, and here the law is unusually clear about where the line sits.
OSHA defines a steep roof as “a roof having a slope greater than 4 in 12 (vertical to horizontal),” and a low-slope roof as “a roof having a slope less than or equal to 4 in 12.” Above that line, with an unprotected edge 6 feet or more above a lower level, the requirement under 1926.501(b)(11) is that each employee “shall be protected from falling by guardrail systems with toeboards, safety net systems, or personal fall arrest systems.”
Note what 4/12 is. It is a mild slope. A great deal of the cabin stock in Blairsville, Jasper and the Fannin County cabin corridor runs 10/12 or 12/12 — two and a half to three times the threshold, and steep enough that nobody stands on it unaided.
What that means in practice:
- Anchors and harnesses, not just ladders. Fall arrest has to be set up before work starts and moved as the crew works across the roof.
- Roof jacks and staging. Planks on brackets fastened through the deck, giving the crew a level surface to work from. They take time to install, time to move as courses progress, and time to remove and patch.
- Movement is slower and deliberate. Everything from carrying a bundle to running a chalk line takes longer on a slope you cannot stand on comfortably.
- Tear-off does not simply slide. On a shallow roof, debris can be pushed toward a chute. On a 12/12 over a hillside, controlling where torn-off material goes is a job in itself.
- Weather closes the window sooner. Wet shingles lose nearly all traction. A forecast that a 4/12 crew would work through stops a steep-slope crew.
This is also the honest answer to “why can’t I just get up there and look?” You cannot, safely, and neither can anyone without the setup above. It is the single most common way homeowners get hurt on their own property, and a cabin pitch over a fall-away lot is close to the worst version of it.
Pitch changes the material question too
Steepness is not only a labour and safety input. It affects what belongs on the roof.
ARMA sets the maximum slope for normal asphalt shingle application at 21:12, and is explicit about why steeper than that needs special handling: very steep slopes “reduce the effectiveness of factory-applied self-sealing adhesives, especially in colder climates and shaded areas.” Above 21:12 the recommendation is hand-sealing — spots of a manufacturer-approved asphalt roof cement meeting ASTM D4586, quarter-sized, applied immediately on installation, four spots per laminated shingle near the lower edge, or two per tab on three-tab.
Very few cabins here are steeper than 21:12; that is mansard territory. But read the clause about why again — “especially in colder climates and shaded areas.” Cold and shaded is not an exotic condition in Fannin or Union County; it is the default condition on a north slope under canopy. The sealant question follows the shade and the temperature up here, not just the pitch.
Steep pitch is also part of why metal is so common on mountain roofs, and the reasoning is largely access-driven: a metal roof sheds debris and snow instead of holding it, and it lasts long enough that you go through the whole logistical exercise far less often. Our comparison of asphalt and metal covers the trade-offs. Worth knowing that metal has its own access constraint: standing-seam panels come in long lengths, and getting a 20-foot panel undamaged up a switchback drive is a real question that has to be answered before the order is placed, not after.
Where the money actually goes
Access shows up in a quote as labour hours, and it is worth being able to see it broken out.
The inputs that move a mountain number are, roughly in order:
- Pitch — more surface per footprint, slower work, safety setup
- Carry distance — from where material lands to where it is installed
- Waste handling — container placement, or the absence of a place to put one
- Complexity — valleys, dormers, chimneys, skylights; a cut-up cabin roof has far more linear feet of detail than a simple gable of the same area
- Delivery constraints — whether material can be placed on the roof or has to be hand-stacked
- Weather window — a longer likely schedule on a steep roof in a season with short days
What should not be in there is a vague premium for the postcode. If a quote is higher because the job is harder, the quote should be able to say which part is harder. Ask. A written breakdown that identifies pitch, access and complexity separately is a reasonable thing to expect, and it is what we put in front of people before they commit to anything.
What to tell your roofer before they quote
If you can be on site for the walk, be on site. If you cannot — and plenty of cabin owners are three hours away — a short message covering these gets most of the way there:
- The drive: surface, length, grade, how many tight turns, whether a delivery truck has ever made it
- Any bridge or culvert, and whether you know its rating
- Where you would be willing to have a container sit, and what that ground is
- Any low limbs across the drive
- Roughly how steep the roof is, even as “you cannot stand on it”
- Whether the ground falls away on any side of the house
- Gate codes, HOA rules, and anyone who needs notice. Inside a gated community such as Big Canoe near Jasper, architectural review runs alongside the county permit and has its own timeline
- Whether you will be there, and if not, how decisions get made when we find something
That last one matters more than it sounds. On an unoccupied property, the question “we have opened this up and found soft decking, do you want it replaced” needs an answer within the hour, not within the week.
How we handle it
We walk the property before quoting rather than measuring off satellite imagery and hoping. That walk covers the drive, the staging, the container placement and the roof approach, and it is where the access plan gets settled — up front, in writing, rather than discovered on install day when a truck is sitting at the bottom of your drive.
Our crew brings 40+ years of combined experience on steep-slope mountain work across Blue Ridge, Ellijay, Blairsville, Jasper and Dahlonega. We are fully insured — general liability and workers’ compensation, certificate available on request — which on a steep property is not paperwork, it is the reason the fall protection above is set up properly in the first place. Every roof is expert-inspected and quality-guaranteed.
Got a property you are not sure a truck can reach? Contact True Hand Roofing and we will come walk it, or call (706) 455-9009. You can also get an instant estimate to start with a scope, then we will true it up against the actual access.
Related reading: What to Expect During Your Roof Replacement | How Much Does Roof Replacement Cost in Georgia? | Asphalt Shingles vs. Metal Roofing